
Ground
Drains, the slab, and the level the rest of the house has to trust.
No slab over a drain we have not filled and watched.
Design-build yard · Lossiemouth, Moray
We walk the plot before we price it. Douglas fir, Caithness slate, and lime, for houses on the Moray coast.

Douglas fir. This is the week the house becomes something you can stand in.
Works

The north wall is the quarry stone that was already on the plot. The frame inside is Douglas fir, left visible. One winter was spent in the frame, on purpose.

A room for a boat and a room for a person. Board-formed concrete where the tide can see it, larch where it cannot. We built in the months the water allowed.

Two classrooms and a corridor that does not echo. The wing is raised so the playground stays. The school has not closed. That is the programme.
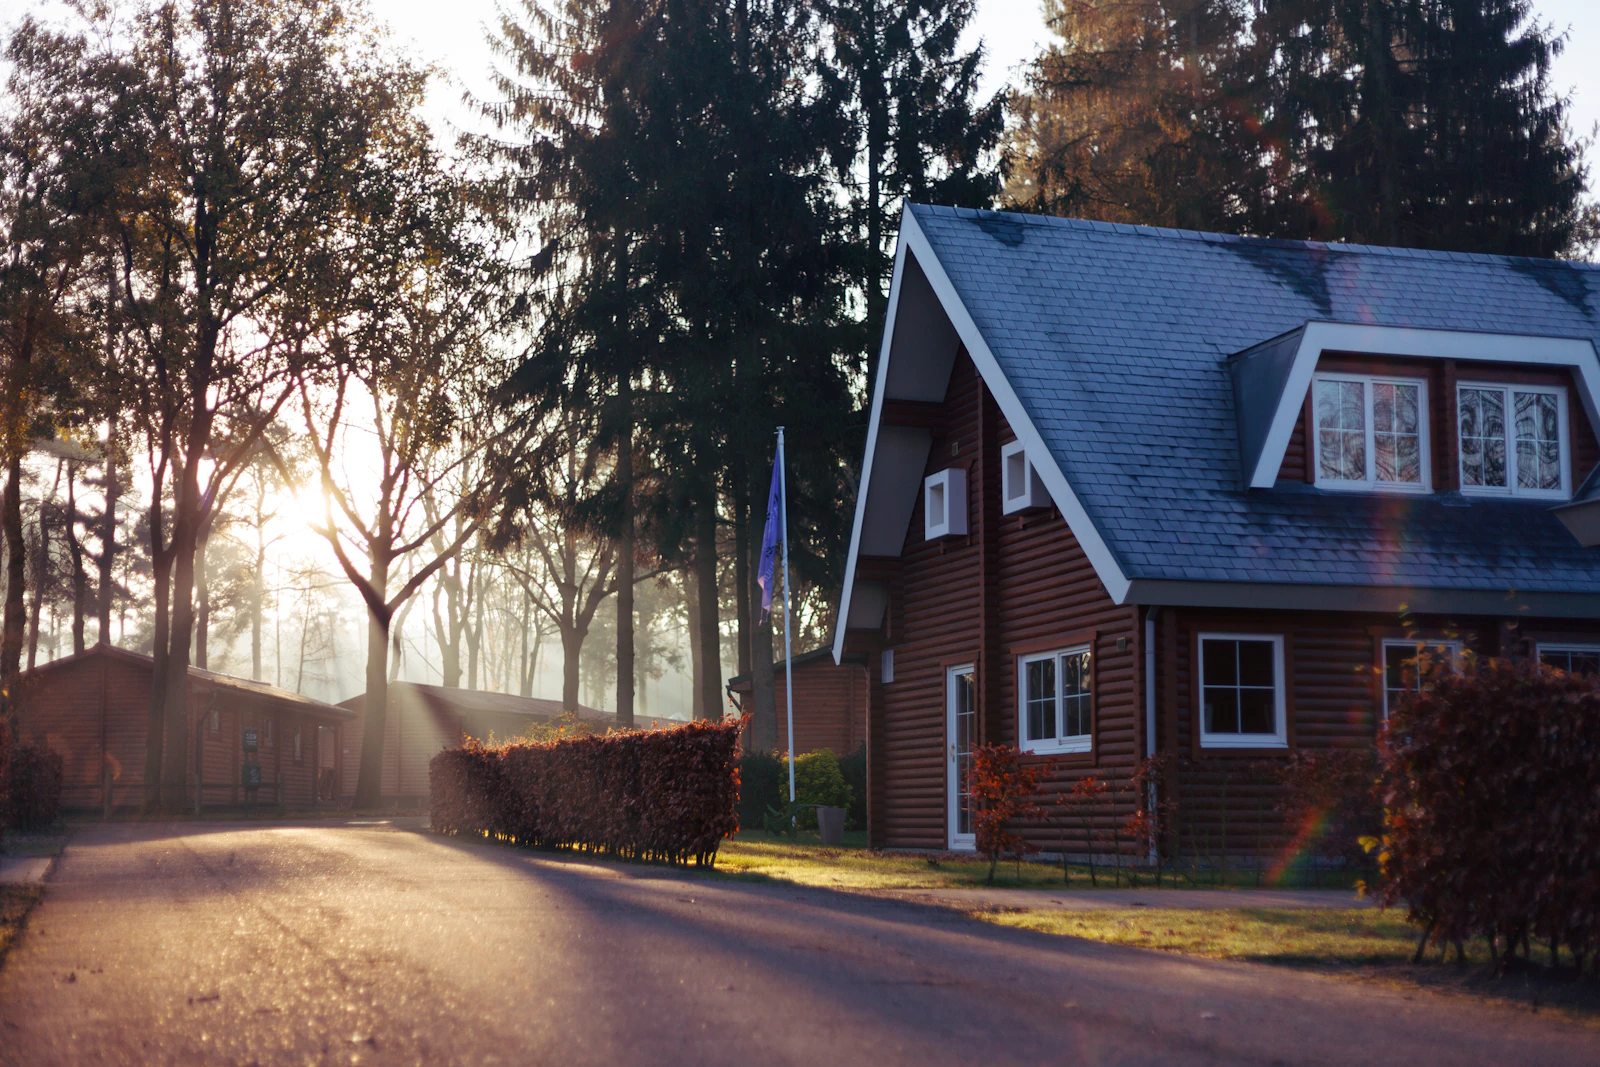
The wall was lime, then it was cement. We took the cement off, let the stone dry, and put the lime back. A new slate roof. No new rooms.
Programme
The visible week
Douglas fir, cut in the yard and raised on site. For a few days the house is a drawing you can walk through.
You leave with
A frame you can photograph, still open to the weather.
Trades
Drains, the slab, and the level the rest of the house has to trust.
No slab over a drain we have not filled and watched.

Douglas fir you can see. Cut in the yard, raised in a week the weather agrees with.
No joint covered because the cut was out.
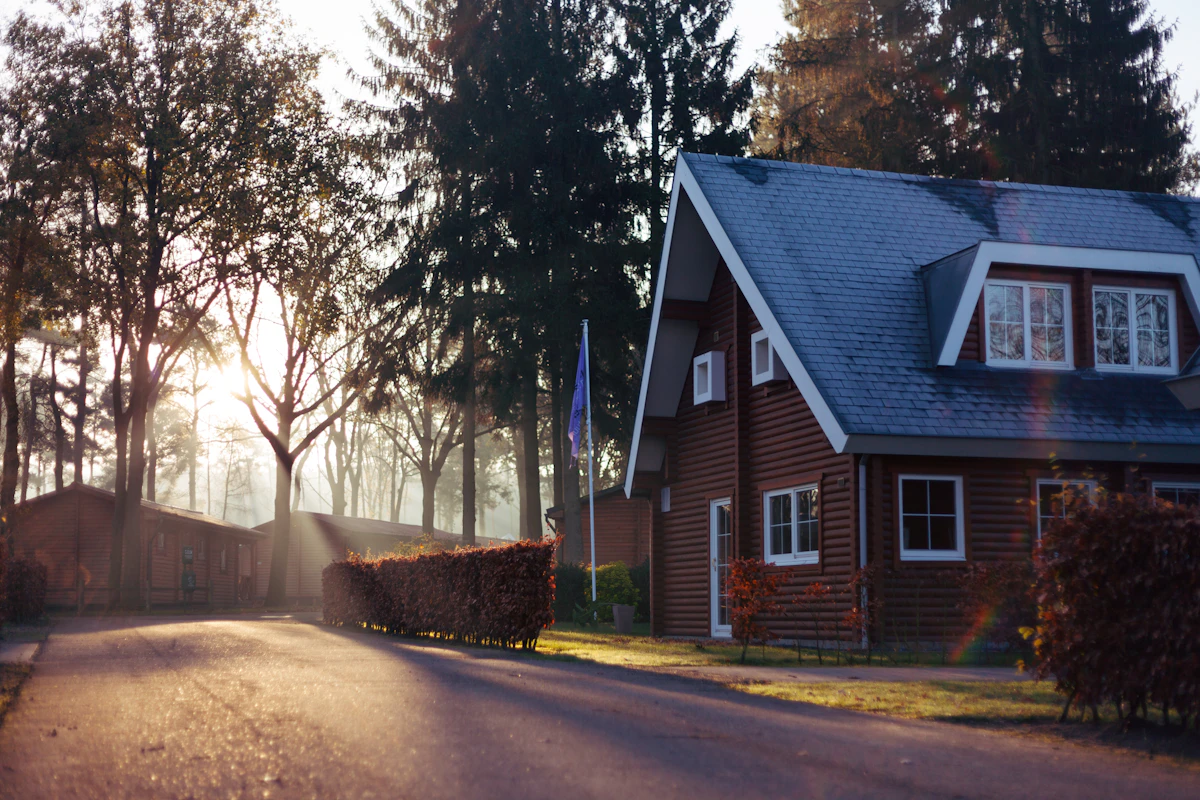
Caithness slate, lime on stone, and openings that face the weather we actually get.
No roof closed while the frame is wet.

Doors, the stair, and the bench. The parts a hand meets every day.
No joinery ordered from a book we have not built from before.
Materials
Used on Quarry House
From a mill we can name. The frame, and sometimes the stair.

The yard

Site
Sets the site out in the morning and will stop a pour that does not fall the way the drawing says.
From the site
The yard keeps a book. A date on the programme is a date.
12 Mar · Quarry House
The slate went on dry. We had waited nine days. We could have pushed it. The timber would have told on us in November.
04 Feb · Elgin
The school wing is up on pads and the playground is still a playground. The head teacher walked the corridor in her coat. It did not echo. That was the brief.
19 Nov · Hopeman
Cement came off the croft wall in sheets. The stone underneath was fine. Helen has the lime. We start it when the wall has had a week of air.
Contact
We price after the walk. The first visit is free if the plot is within an hour of the yard.